Sattva Sumera
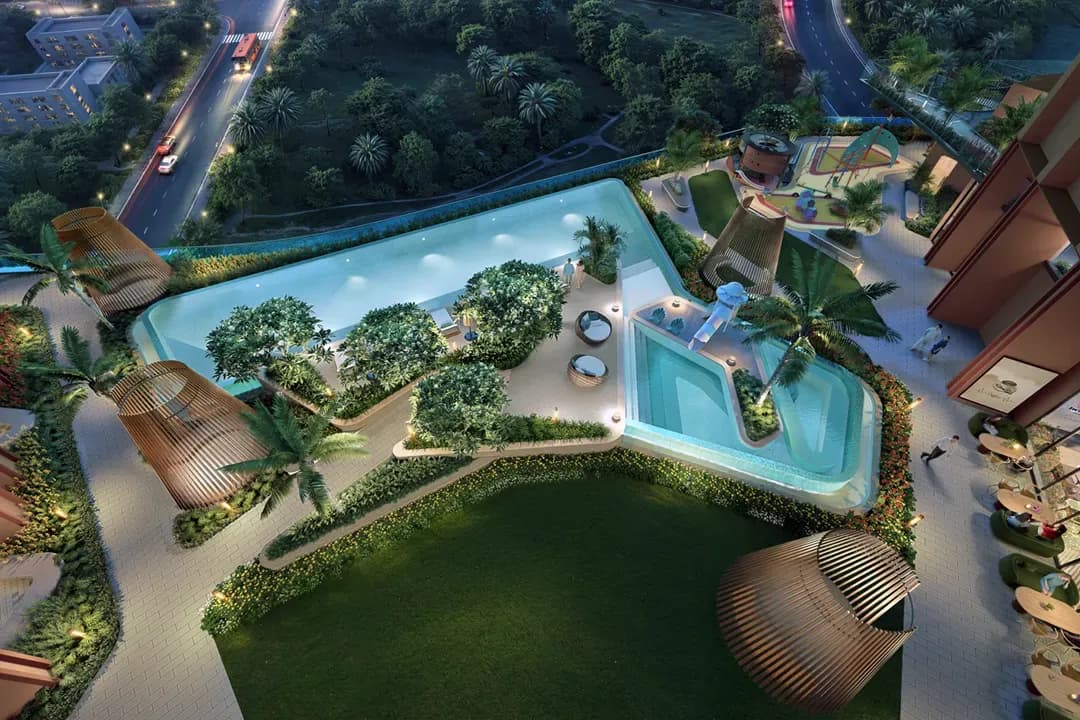 Click to View High-Resolution Gallery
Configuration Matrix & Details
| Typology / Variant | Carpet Area | Price Range (Onwards) | |
|---|---|---|---|
2 BHK | 761 | ₹3.64 Cr onwards | |
3 BHK | 1118 - 1507 | ₹5.35 Cr onwards |
Project Overview
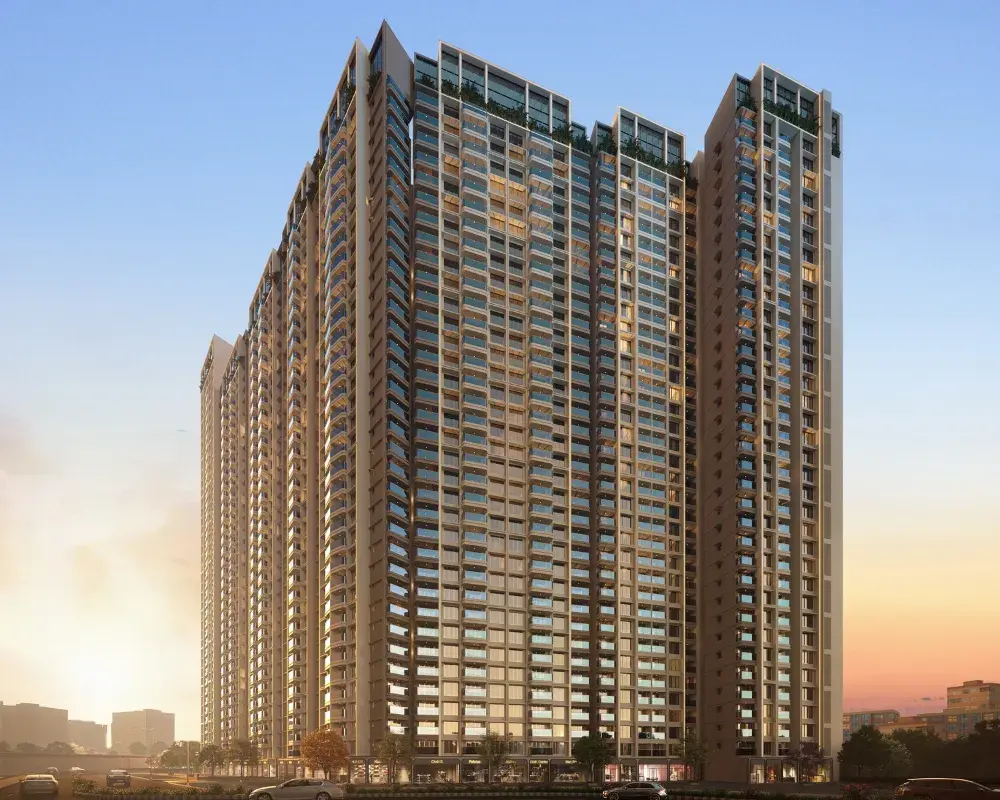
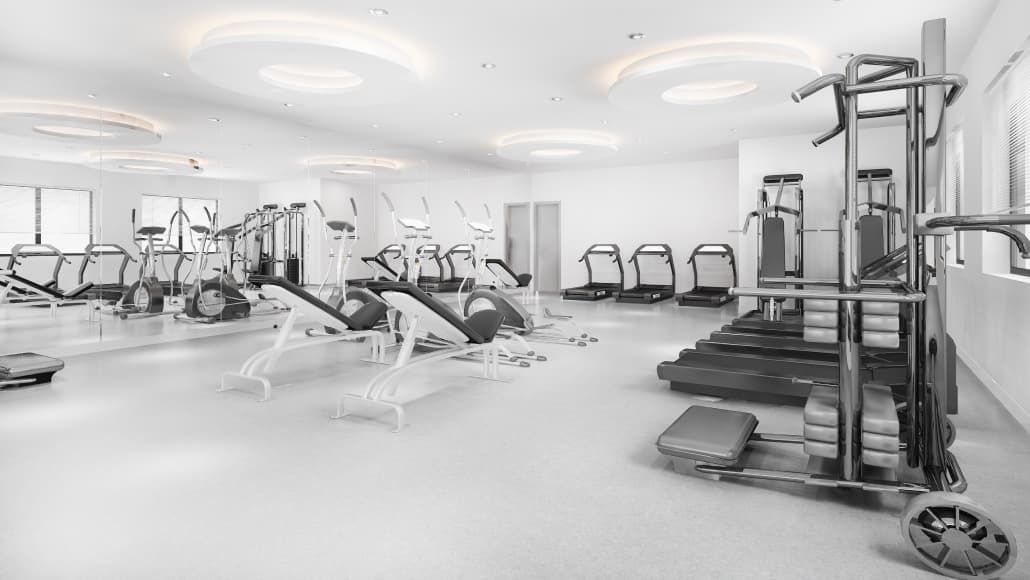
Sattva Sumera is a residential development in Parel offering 2 and 3 BHK homes, with a clubhouse, swimming pool and recreational facilities.
Signature Architectural Highlights
- Clubhouse
- Swimming pool
- Children’s play area
- Indoor games
Scan QR code to verify statutory credentials on maharera.mahaonline.gov.in
Sattva Group
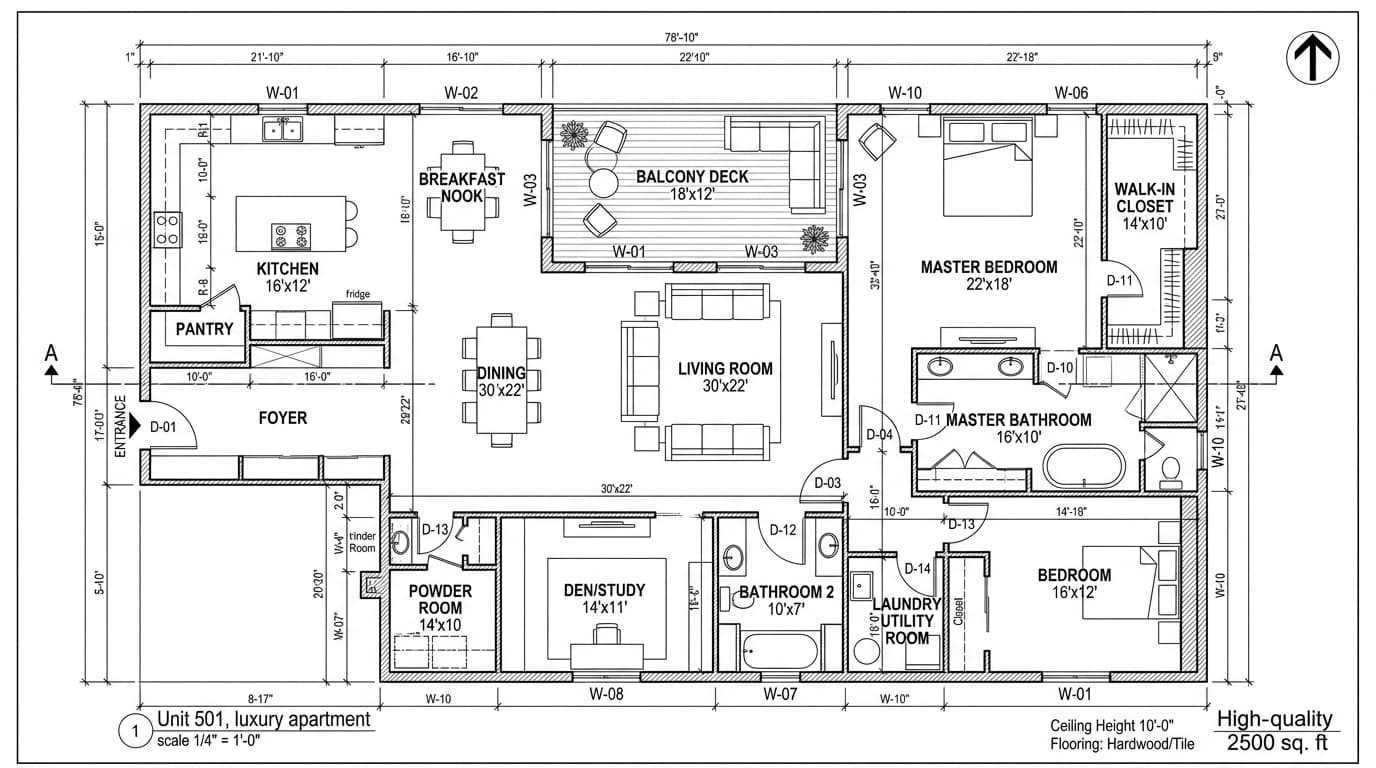
Floor Plan
Official architectural layouts, structural floor plates & unit blueprints
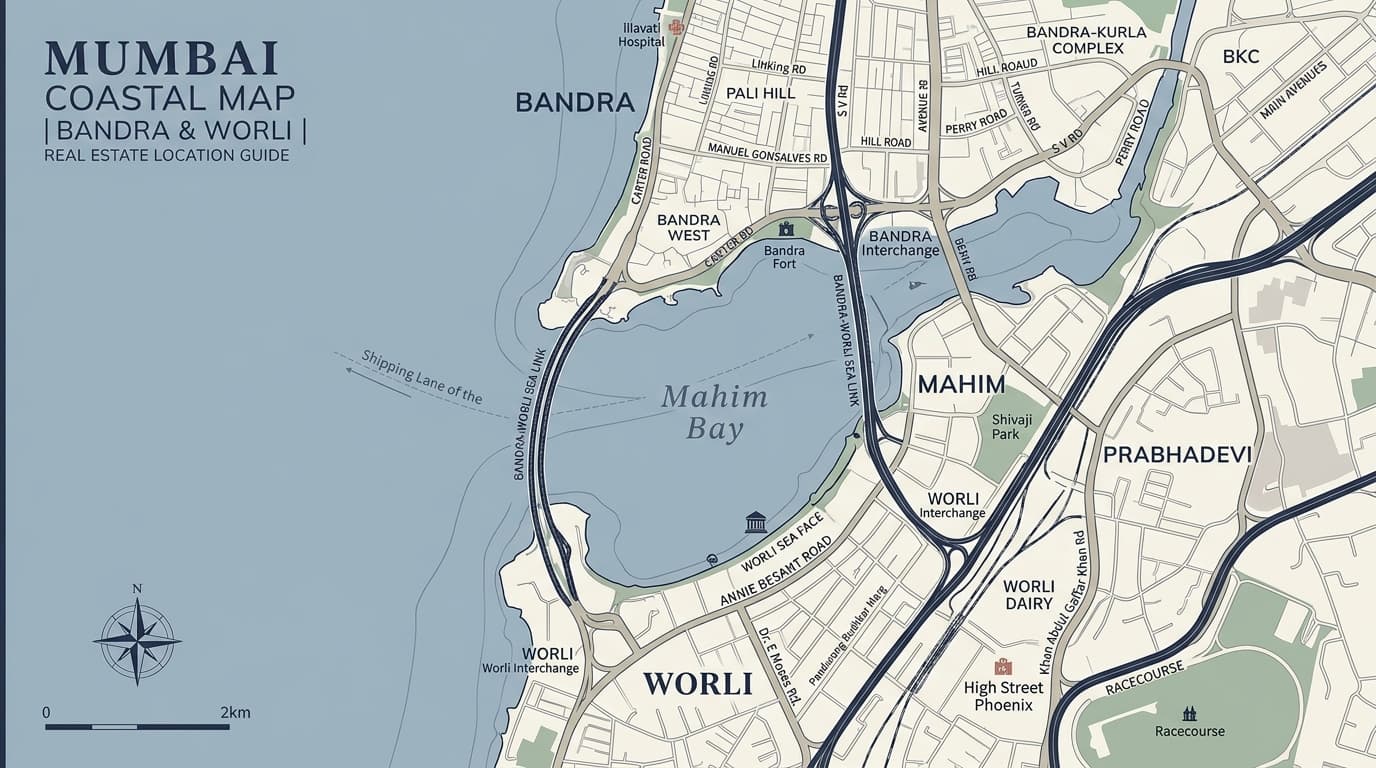
Enclave Location & Vicinity
Prime locality: Parel, Mumbai
Developer Overview
Crafted by one of Mumbai's most reputed architectural conglomerates, renowned for engineering excellence, timely structural handovers, and bespoke luxury benchmarks across prime micro-markets. Every development embodies earthquake-resistant RCC frameworks, IGBC green building certifications, and master-crafted spatial aesthetics designed for generations.
With an unwavering commitment to statutory compliance and transparency under MahaRERA governance, the group guarantees uncompromised quality standards from foundational excavation to final finishing touches. Every residence reflects thoughtful layout optimization, expansive natural illumination, and premium structural integrity.
Dedicated to delivering sustainable urban landmarks, our development footprint integrates eco-conscious construction practices, advanced water management systems, and curated open-air wellness hubs, crafting sanctuaries where discerning families thrive for decades to come.
Similar Mumbai Residences
Avhad Oasis
2 BHK residences in Dadar West
L&T Island Cove
2 and 3 BHK residences in Mahim
Suraj Lumina
2 and 3 BHK residences on Cadell Road